
Views - Primary on Main - Eco Friendly
Address
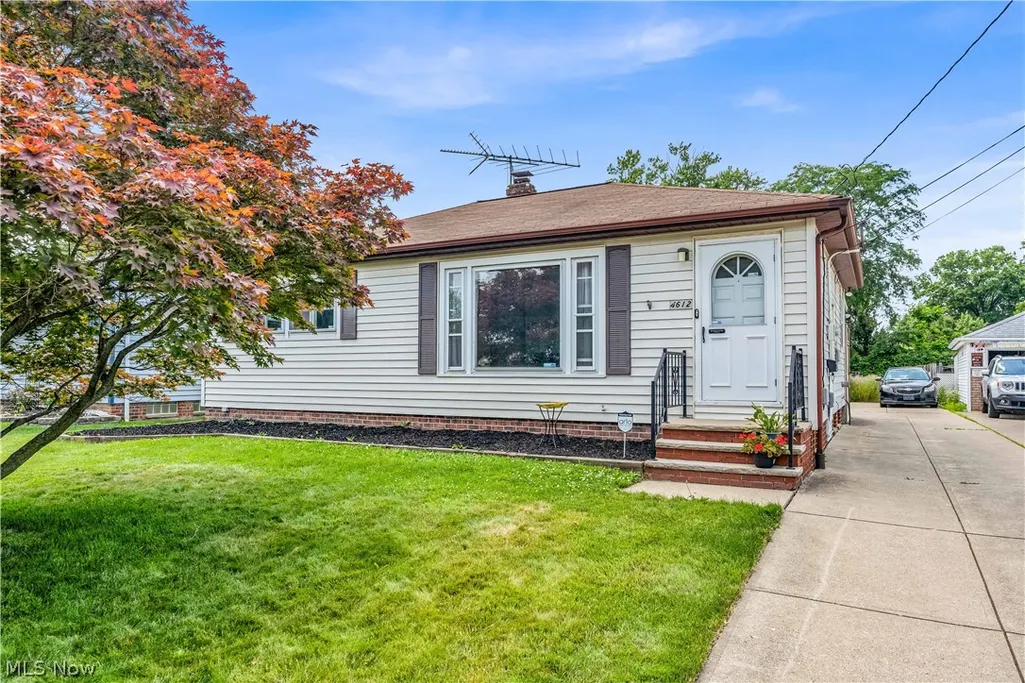
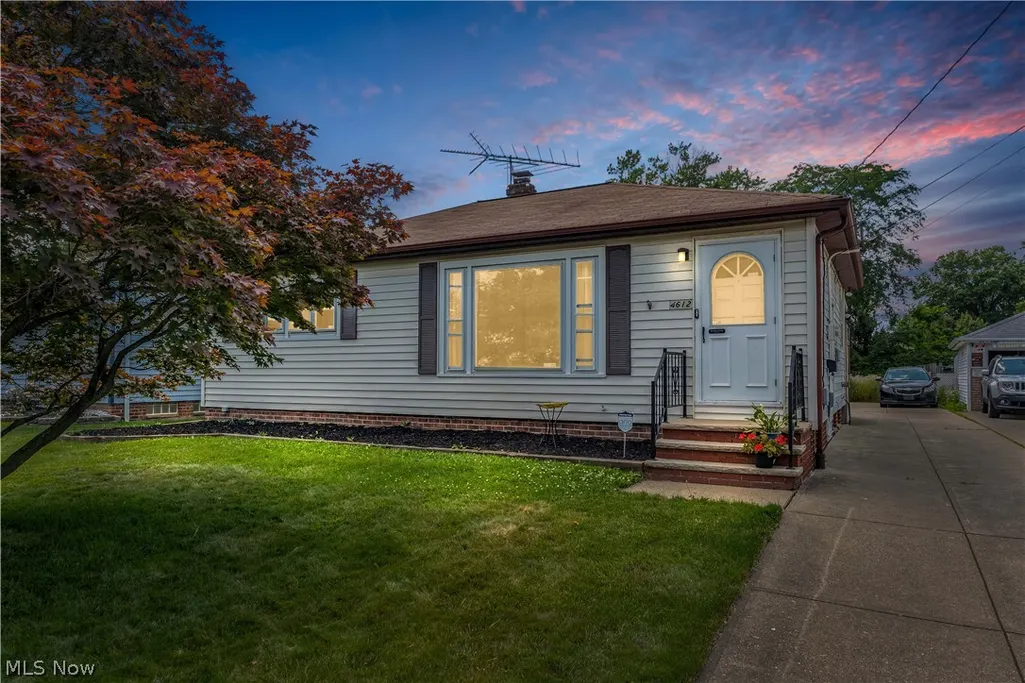
4612 W 156th Street, Cleveland, OH
Price
$ 199,900
Property Attributes
- MLS#5224016
- TypeSingle Family
- Listing Status Pending
- CountyCuyahoga
- CityCleveland
- NeighborhoodFodor 01
- Zip44135
- Style
- Year Built1955
- Taxes$ 3511
- Price$ 199,900
- Bedrooms3
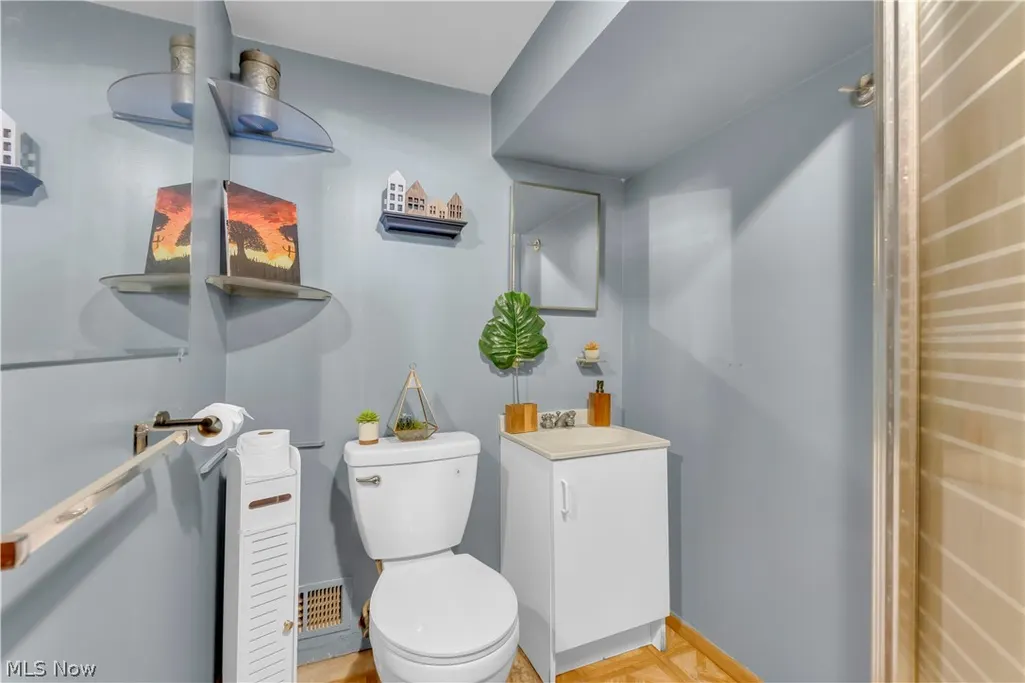
- Full Bathrooms2
- Half Bathrooms0
- Sqr Footage900
- Lot Size0.2365 Acres
Data Source:
MLSNow
Property Description
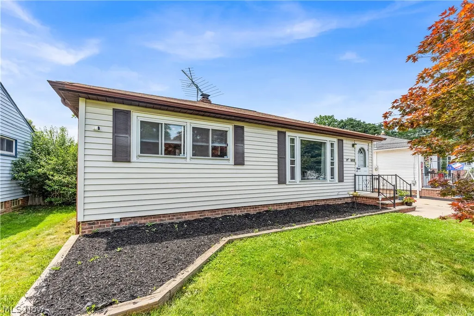
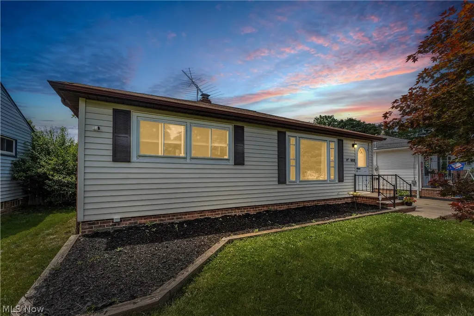
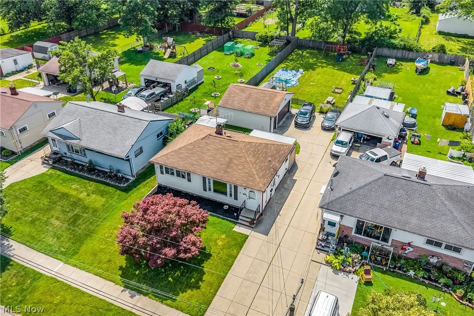
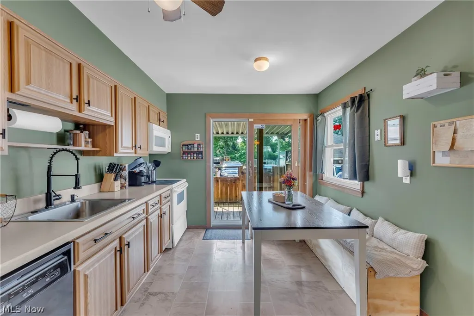
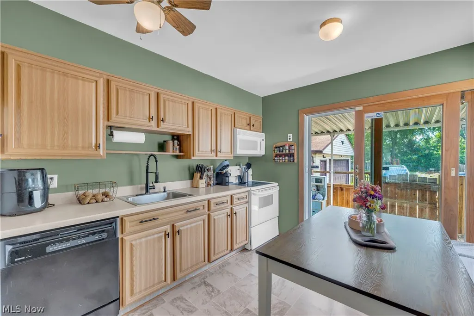
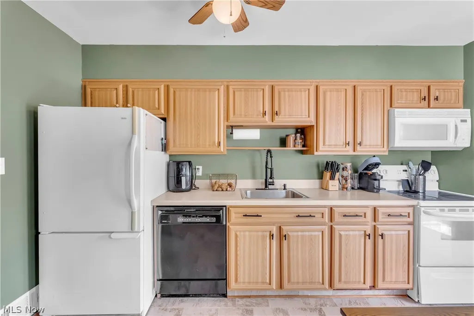
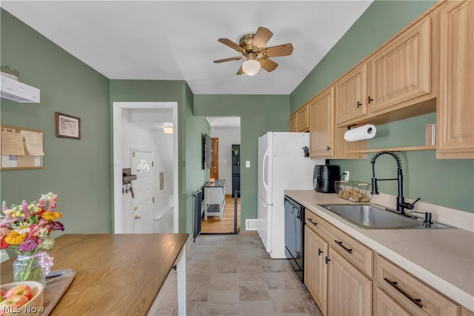
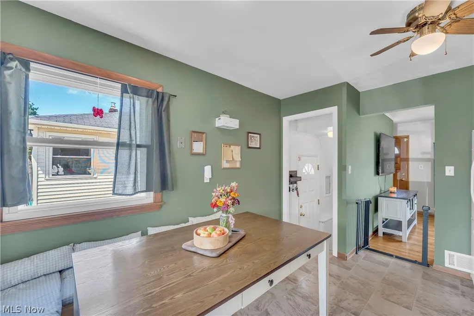
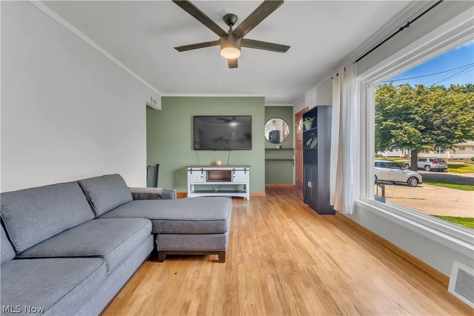
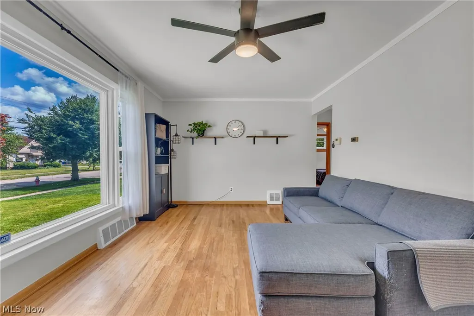
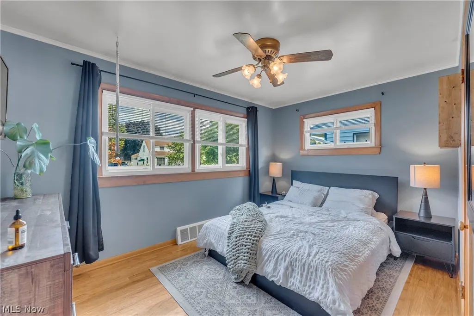
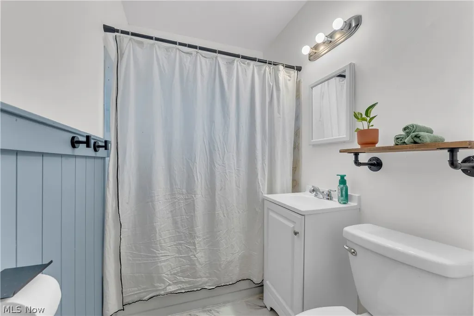
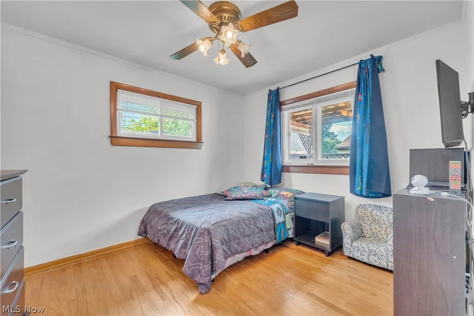
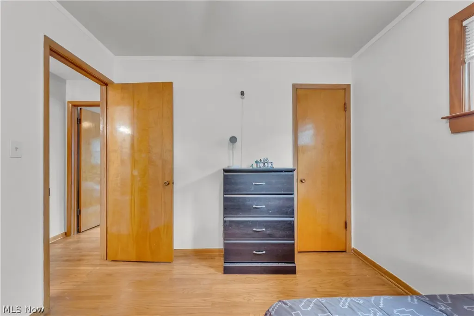
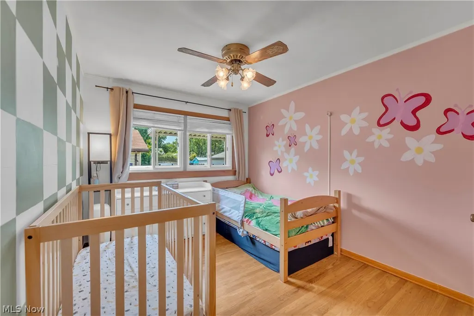
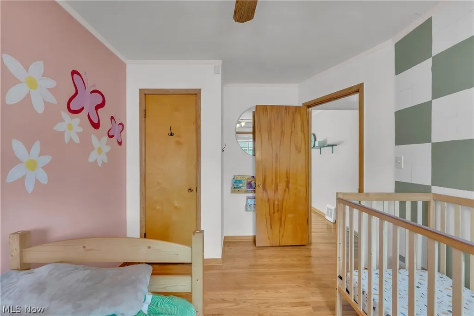
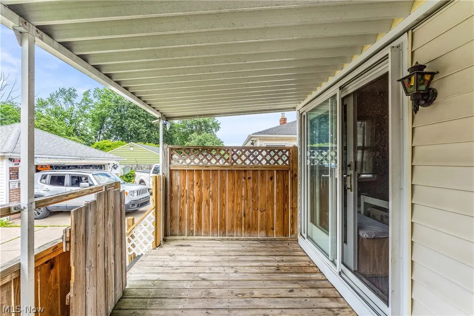
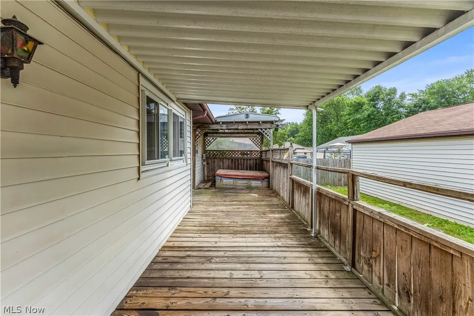
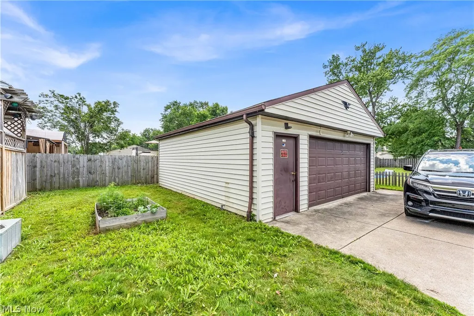
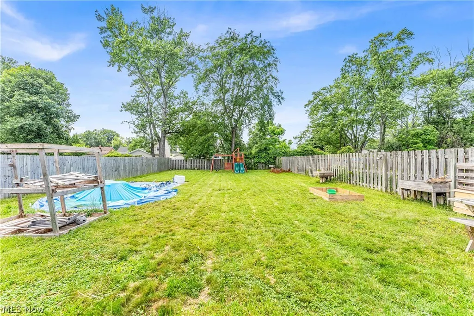
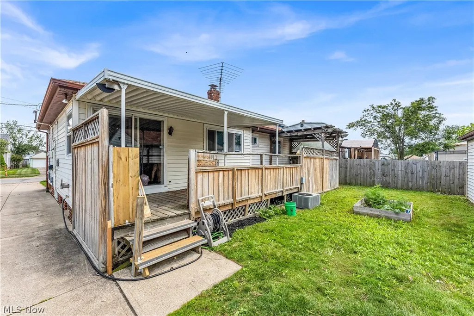
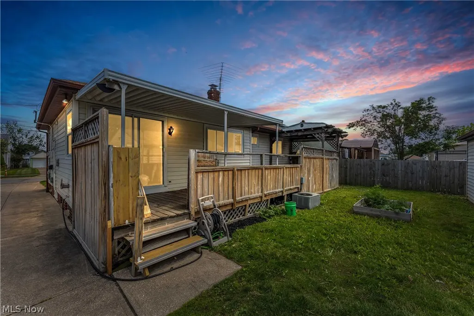
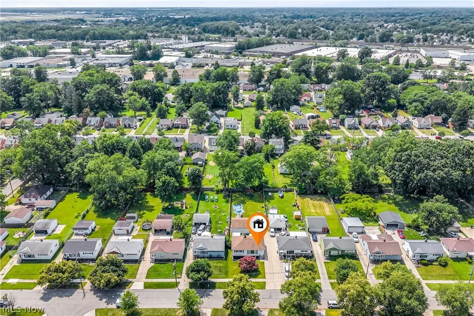
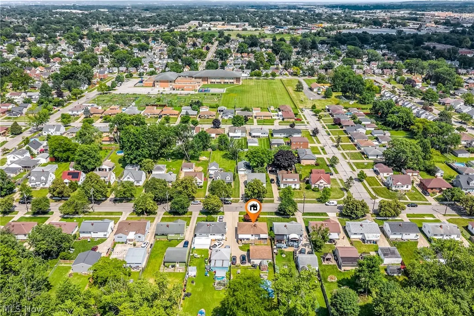
Welcome home to this charming and beautifully-maintained 3 bedroom, 2 bath Ranch that offers the ease of single-floor living in a desirable West Cleveland neighborhood. Designed for comfort and functionality, this home features a thoughtful layout with plenty of space to enjoy. Inside, you'll find a bright and inviting dine-in kitchen that's perfect for everyday meals, morning coffee, or entertaining guests. The thoughtful ranch-style floor plan provides convenient access to every room, making daily living simple and comfortable. Step outside to discover one of the property's standout features: an enormous backyard situated on nearly a quarter-acre lot. The fully fenced yard offers exceptional privacy and plenty of room for outdoor activities, gardening, or entertaining. A full-length attached deck extends the living space and creates the perfect setting for summer barbecues or quiet evenings overlooking your backyard retreat. Completing the property is a spacious 2.5-car detached garage, providing ample room for vehicles, storage, hobbies, or a workshop. With its practical layout, generous outdoor space, and convenient location near Brook Park shopping, Cleveland-Hopkins International Airport, and highway I-71 this home is an excellent opportunity for buyers to reap all the benefits of homeownership. Schedule a tour today and don't miss your chance to make this wonderful ranch your next home!
| Price History | |
|---|---|
| 7/1/2026 | Listed $199,900 |
General Features
| Sewer | Public Sewer |
|---|---|
| Heating | Forced Air,Gas |
| Cooling | Central Air,Ceiling Fan(s) |
| Possession | Delivery Of Deed,Negotiable,Other |
| Roof | Asphalt,Fiberglass |
| Appliances | Dryer,Dishwasher,Humidifier,Microwave,Range,Refrigerator,Washer |
| Garage Spaces | 2 |
| Patio/Porch Features | Awning(s),Rear Porch,Covered,Deck |
| Architectural Style | Ranch |
| Security Features | Security System,Carbon Monoxide Detector(s),Smoke Detector(s) |
| Construction Materials | Brick,Vinyl Siding,Wood Siding |
| Year Built | 1955 |
| View | City,Neighborhood |
| Stories Count | 1 |
| Township | Cleveland |
| Levels | One |
| Property Subtype | Single Family Residence |
| Tax Year | 2025 |
| Community Features | Park,Airport/Runway,Shopping,Sidewalks |
| County | Cuyahoga |
| Property Type | Residential |
| HOA | false |
| Attached Garage | false |
| Energy Efficient | Windows |
| Subdivision Name | Fodor 01 |
| Facing Direction | East |
| Garage Y/N | true |
| Other Structures | Outbuilding,Storage |
| Total Rooms | 5 |
| Full Baths | 2 |
| Status | Pending |
| Directions | West onto Puritas off of W. 150th. South onto W. 156th. Property has a sign on the right. |
| ModificationTimestamp | 2026-07-24T15:12:38.003-00:00 |
| City | Cleveland |
| High School District | Cleveland Municipal - 1809 |
| Lot Size Units | Acres |
| Carport Y/N | false |
| Spa Features | Hot Tub |
| Property Attached Y/N | false |
| Land Lease Y/N | false |
| Tax Annual Amount | 3511.9 |
| Home Warranty Y/N | false |
| Living Area Units | Square Feet |
| Standard Status | Pending |
| Occupancy Type | Owner |
| Middle/Junior School District | Cleveland Municipal - 1809 |
| Elementary School District | Cleveland Municipal - 1809 |
| Year Built Source | Public Records |
| Virtual Tour | https://www.zillow.com/view-imx/60ae167f-c24c-4eaa-b99e-7570a5f58c40/?utm_source=captureapp |
| Property Sub Type Additional | Single Family Residence |
| PostalCity | CLEVELAND |
| Legal Description | 2 FODOR#1 0033 ALL |
Interior Features
| Interior Amenities | Built-in Features,Ceiling Fan(s),Crown Molding,Eat-in Kitchen,Primary Downstairs,Natural Woodwork,Wired for Sound |
|---|---|
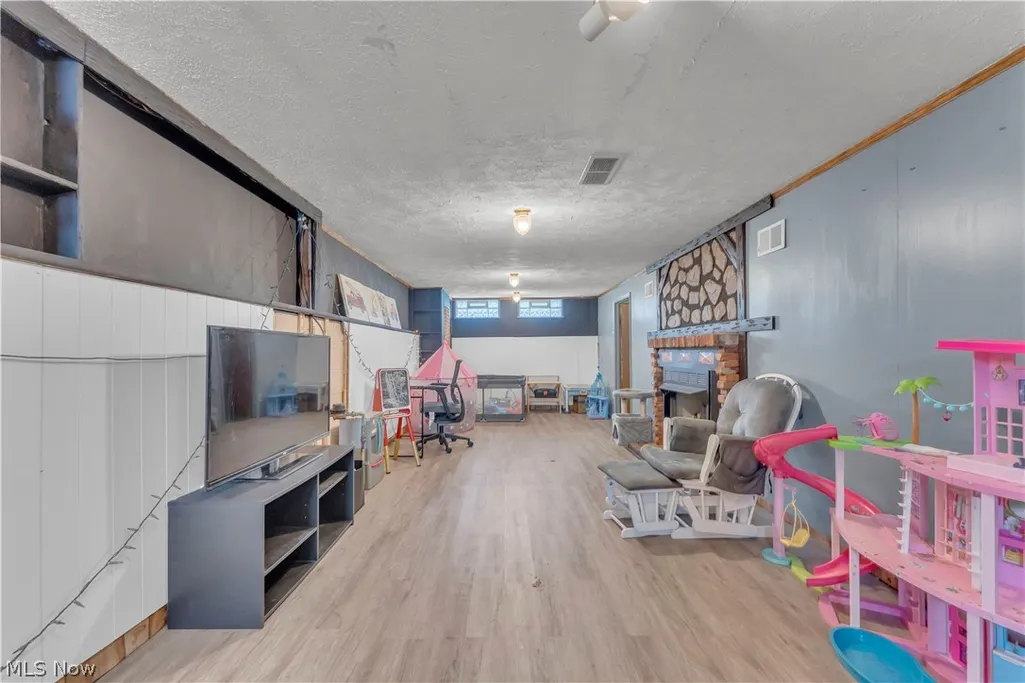
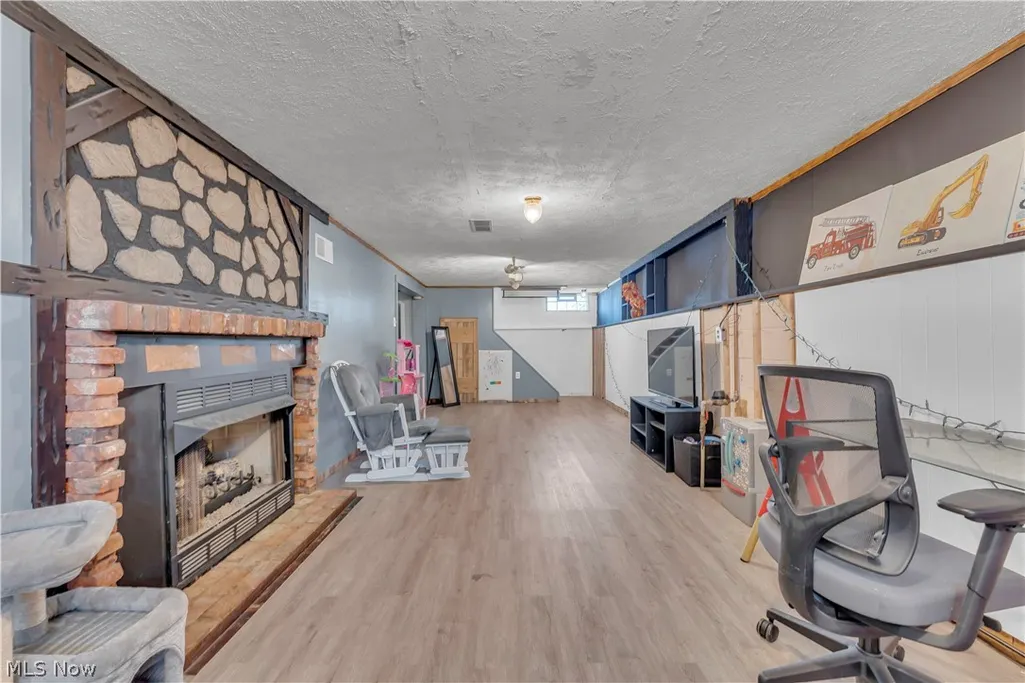
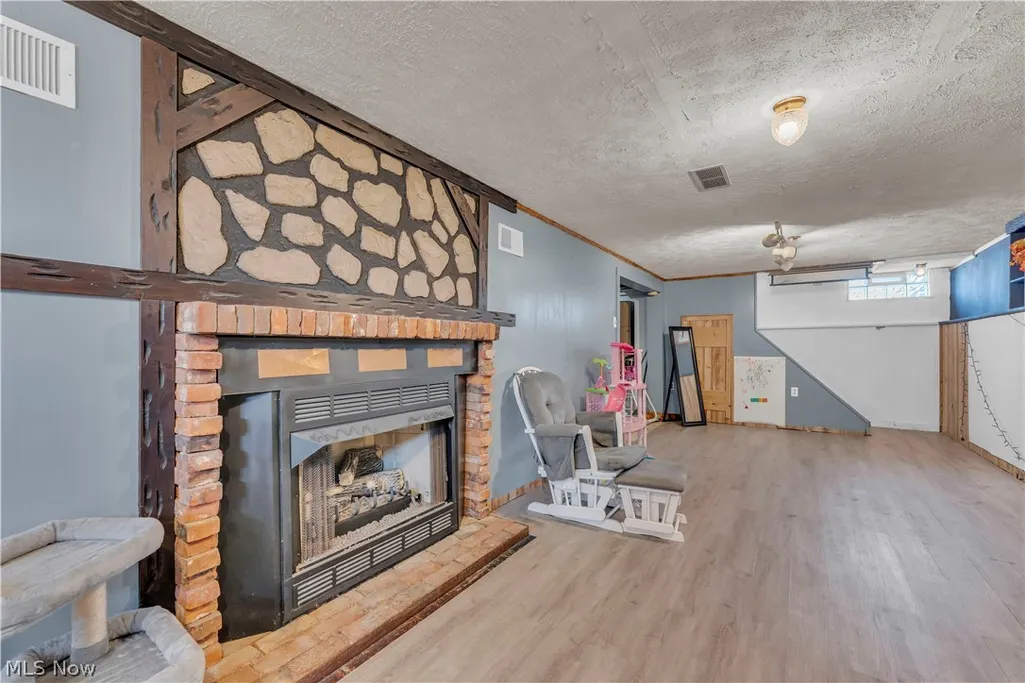
| Basement | Full,Partially Finished |
| Total Fireplaces | 1 |
| Fireplace Features | Basement,Recreation Room |
| Total Stories | 1 |
| Basement (Y/N) | true |
| Air Conditioning Y/N | true |
| Heating Y/N | true |
| Window Features | Double Pane Windows,Insulated Windows,Display Window(s),Screens,Window Treatments |
| Fireplace Y/N | true |
| Above Grade Finished Area | 900 |
| Laundry Features | In Basement |
| Total Bedrooms | 3 |
| Below Grade Finished Area | 450 |
| Main Level Bedrooms | 3 |
| Main Level Bathrooms | 1 |
| Below Grade Finished Area Source | Owner |
| Above Grade Finished Area Source | Assessor |
| Total Baths | 2 |
Exterior Features
| Exterior Amenities | Awning(s),Garden,Private Yard |
|---|---|
| Fencing | Back Yard,Full,Privacy,Wood |
| Parking Features | Drain,Driveway,Detached,Electricity,Garage,Lighted,Oversized,Private,Garage Faces Side |
| Lot Features | Back Yard,Cleared,Flat,Level,Open Lot,Private,Rectangular Lot |
| Water Source | Public |
| Lot Size Area | 0.2365 |
| Spa | true |
| Lot Dimensions | 50 x 206 |
| Lot Size Acres | 0.2365 |
| Lot Size Source | Assessor |
| Waterfront Y/N | false |
Amenities
- Foreclosure
- Views
- Short Sale
- New Construction
- Adult 55+
- Lease To Own
- No HOA Fees
- Furnished
- Primary On Main
- Air Conditioning
- Seller Finance
- Green
- Fixer Upper
- Horse
- Golf
- Fireplace
- Deck
- Garage
- Basement
- Pool
Property vs Single Family Average in 44135
Price
Taxes
Year Built

 © MLS Now, INC - Northern Ohio Regional Multiple Listing Service All information deemed reliable but not guaranteed. All properties are subject to prior sale, change or withdrawal. Neither listing broker(s) or information provider(s) shall be responsible for any typographical errors, misinformation, misprints and shall be held totally harmless. Listing(s) information is provided for consumer's personal, non-commercial use and may not be used for any purpose other than to identify prospective
 All information deemed reliable but not guaranteed. All properties are subject to prior sale, change or withdrawal. Neither listing broker(s) or information provider(s) shall be responsible for any typographical errors, misinformation, misprints and shall be held totally harmless. Listing(s) information is provided for consumers personal, non-commercial use and may not be used for any purpose other than to identify prospective properties consumers may be interested in purchasing. Information on this
