
Address
1373 Bell Road, Chagrin Falls, OH
Price
$ 389,000
Property Attributes
- MLS#5241221
- TypeSingle Family
- Listing Status Pending
- CountyGeauga
- CityChagrin Falls
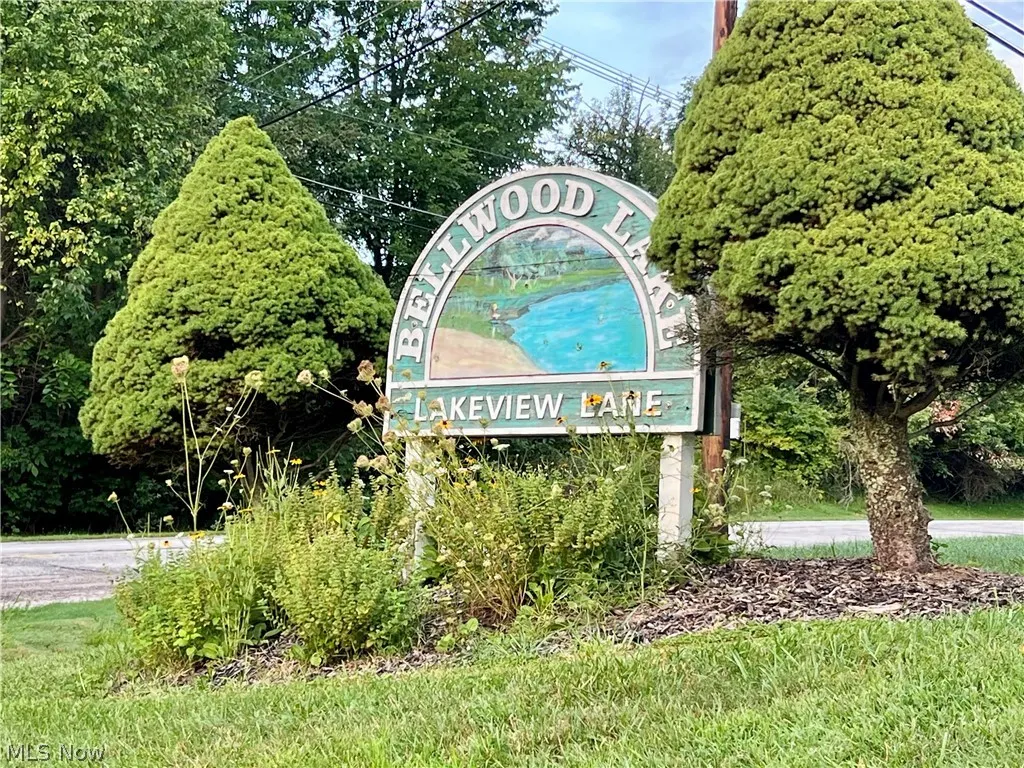
- NeighborhoodBellwood Lake
- Zip44022
- Style
- Year Built1963
- Taxes$ 5267
- Price$ 389,000
- Bedrooms4
- Full Bathrooms3
- Half Bathrooms0
- Sqr Footage1478
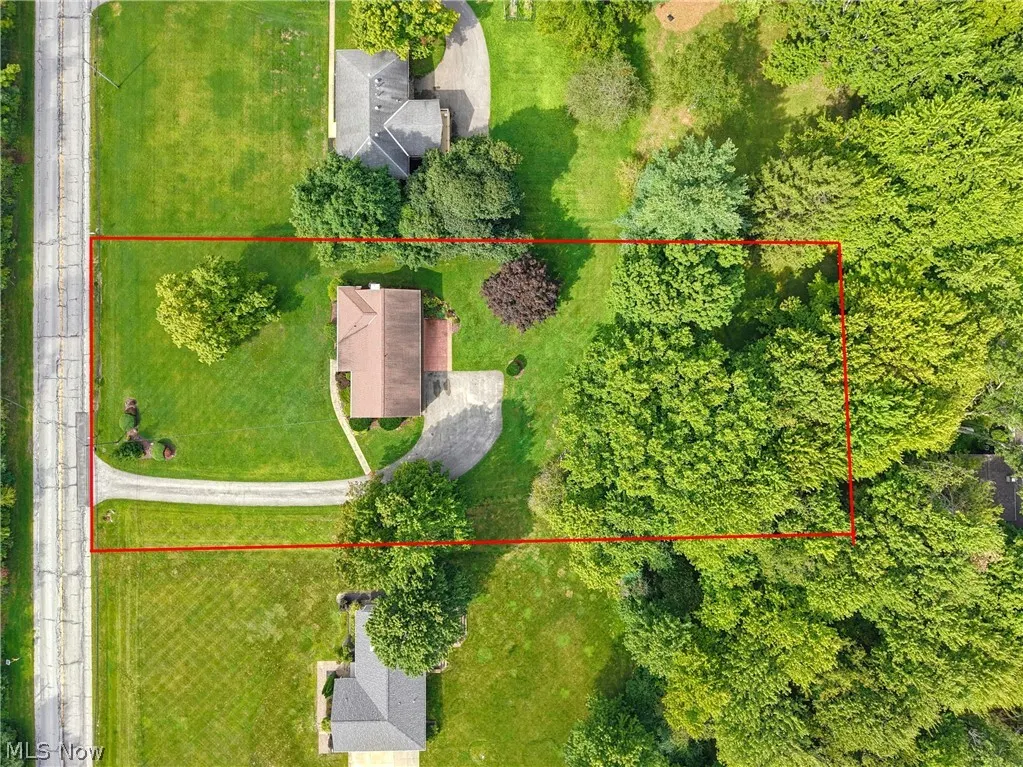
- Lot Size1 Acres
Data Source:
MLSNow
Property Description
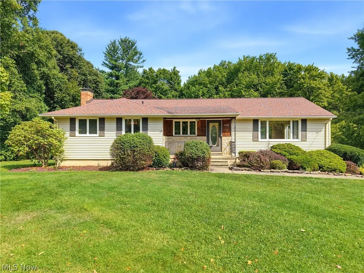
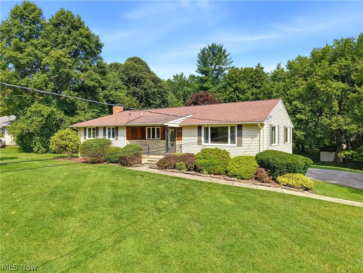
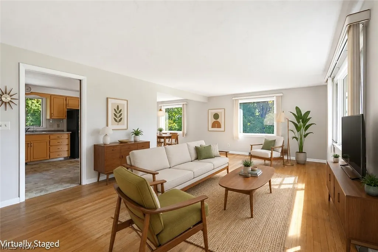
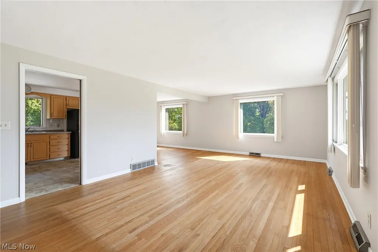
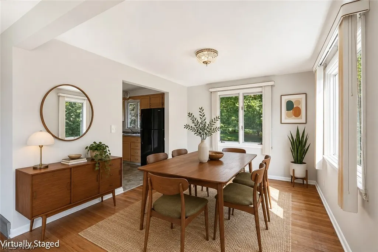
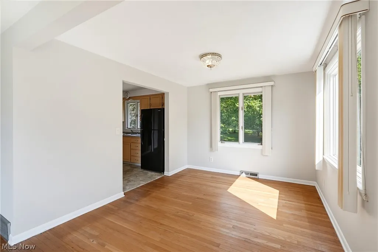
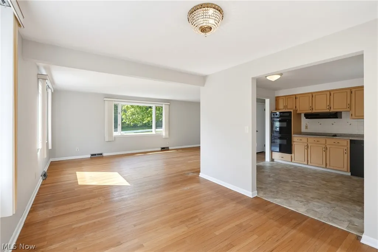
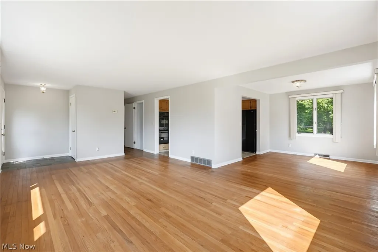
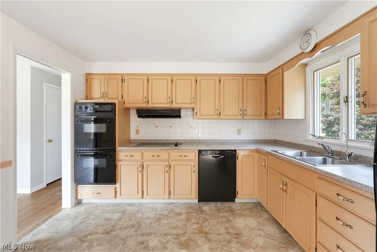
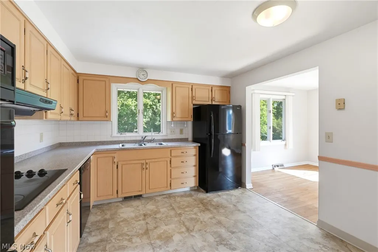
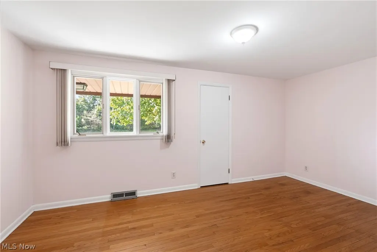
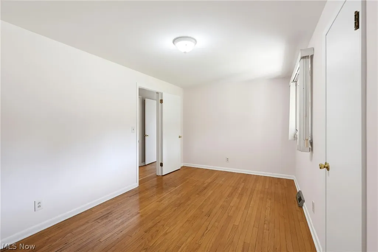
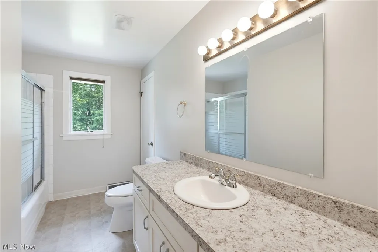
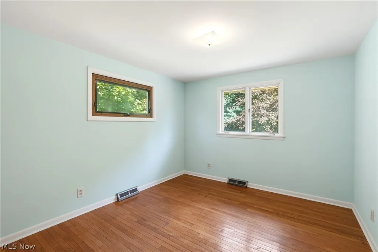
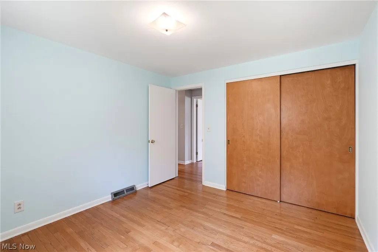
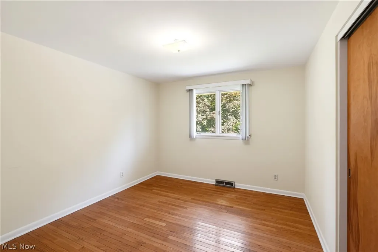
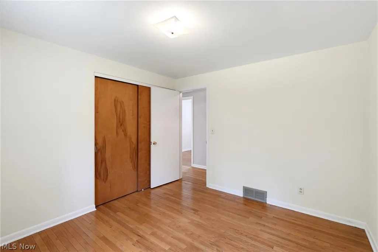
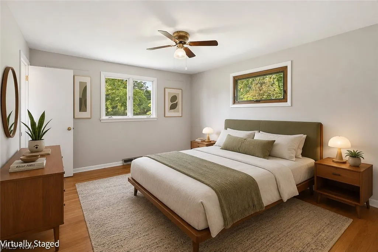
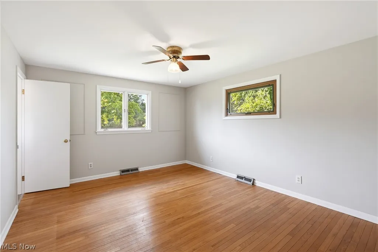
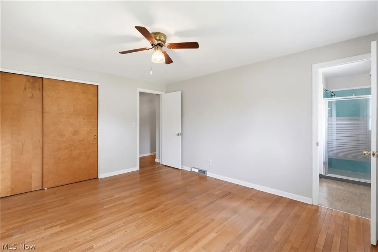
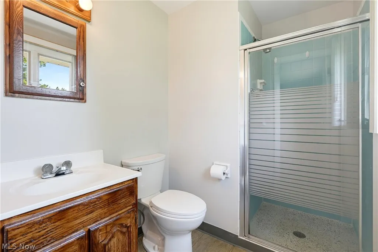
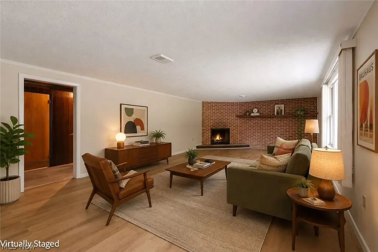
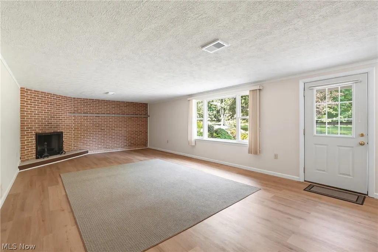
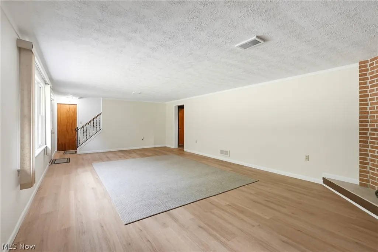
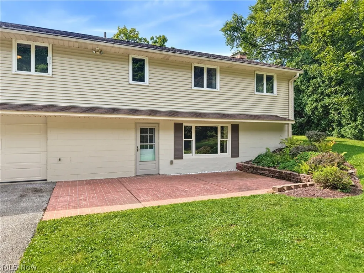
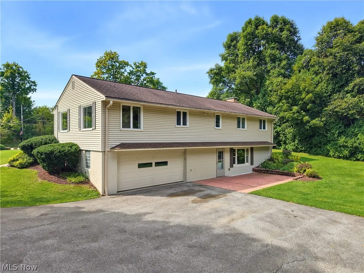
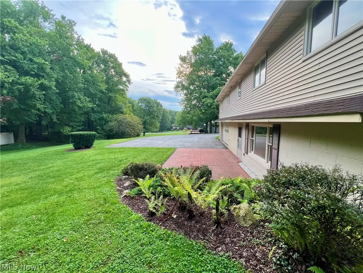
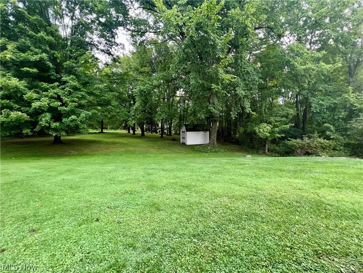
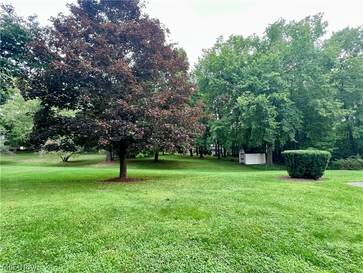
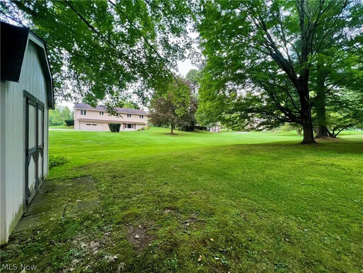
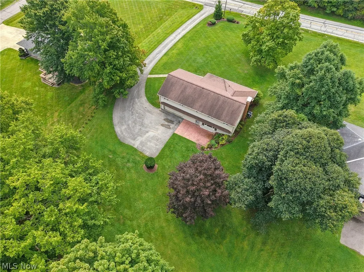
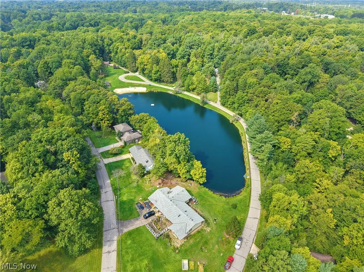
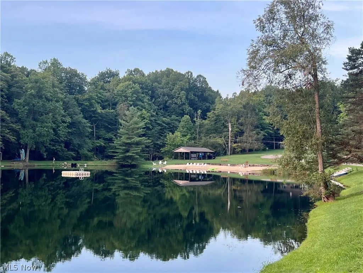
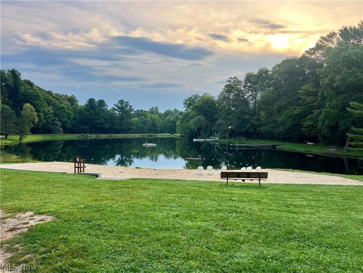
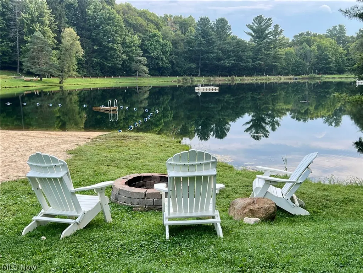
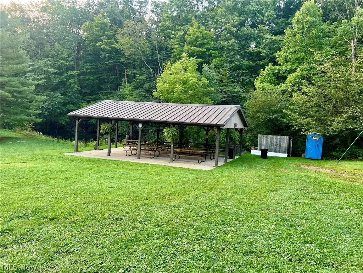
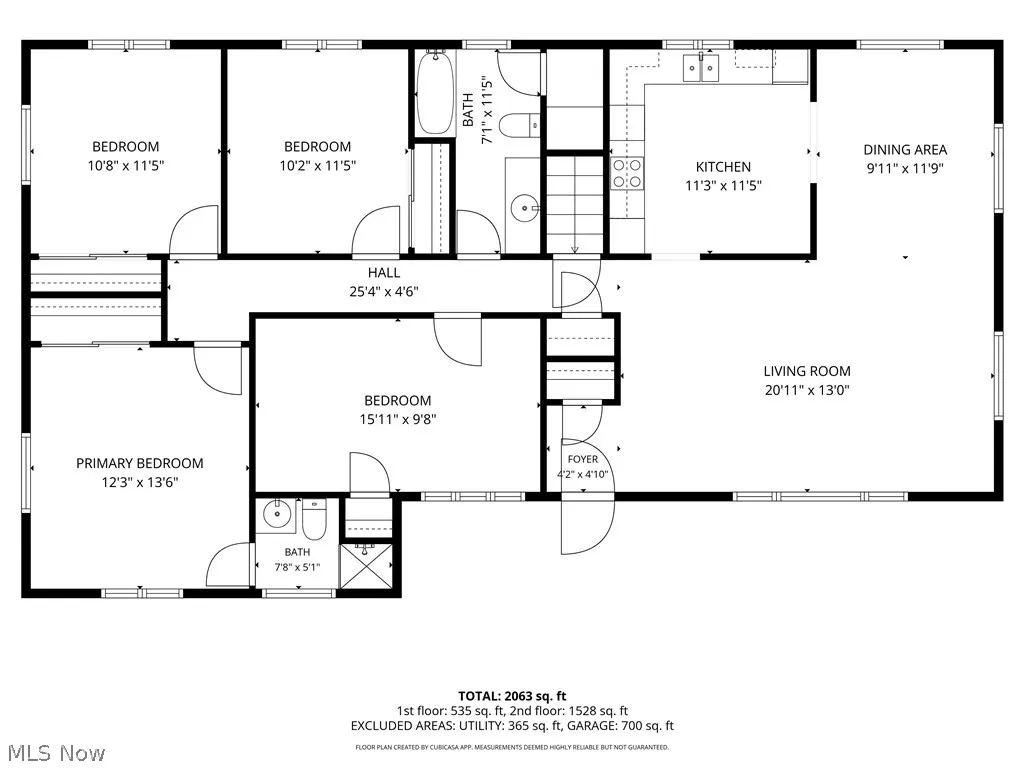
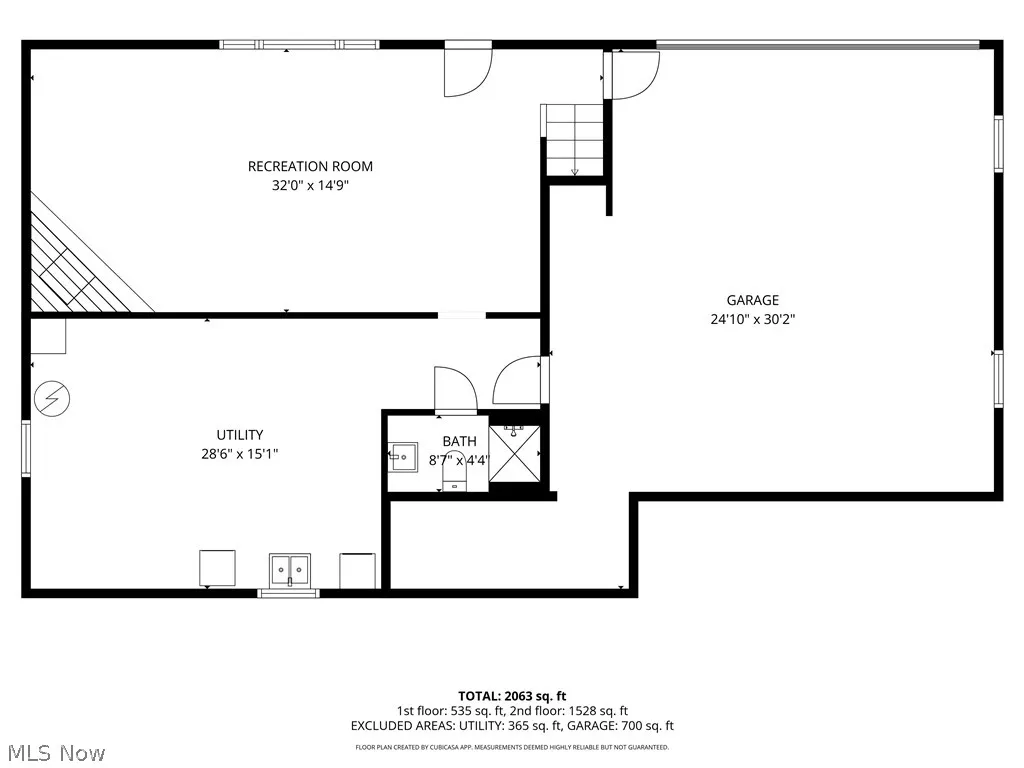
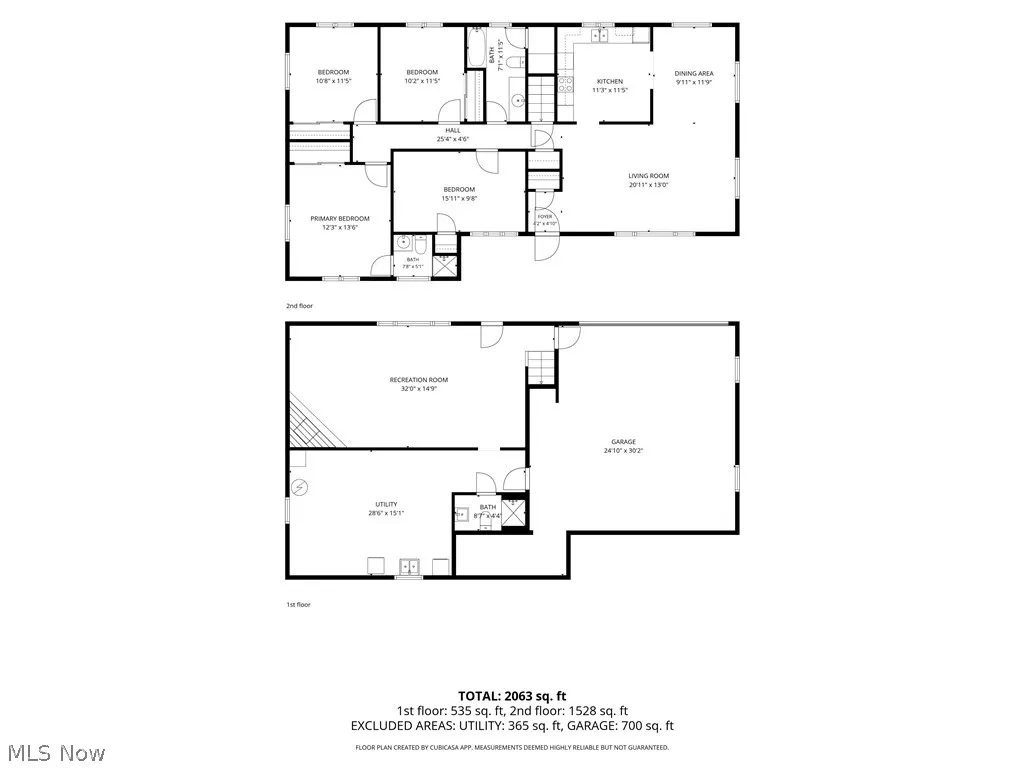
Offered for the first time ever, this meticulously cared for, one-owner raised ranch is a wonderful opportunity to own a home that has been lovingly maintained since day one. Hardwood floors flow throughout the first floor adding warmth and character to the living spaces. The eat-in kitchen offers plenty of room for casual dining, while the separate dining room is ideal for gatherings and entertaining. A bright and inviting living room offers the perfect place to relax and unwind and the bedroom wing features three nicely sized bedrooms that share a large full bath along with a spacious primary bedroom complete with it's own en-suite bath. The walk-out lower level provides an abundance of additional living space and features a large family/rec room highlighted by a wood burning fireplace and oversized windows. A third full bath adds convenience and versatility to the lower level, while a spacious utility and storage room provides a dedicated laundry area, workbench, and plenty of room for projects and hobbies. You'll find even more storage space located in the attached and heated 2 car garage. Step outside to a beautiful patio surrounded by lush,mature plantings and overlooking the picturesque backyard. This home is part of the Bellwood Lake community, providing homeowners access to the private lake and recreational facilities if desired ( Voluntary $350 a year). Important updates include furnace(2021), AC(2021), hot water heater(2021), LVT in family/rec room(2026), LG washer and dryer(2017), refrigerator(2026) and a complete roof-tear off and replacement (2012). Located in the award-winning Chagrin Falls School District and just a short drive from the Village of Chagrin Falls, this home offers convenient access to the Village's charming shops,restaurants,parks and more.
| Price History | |
|---|---|
| 9/3/2026 | Listed $389,000 |
General Features
| Sewer | Public Sewer |
|---|---|
| Heating | Forced Air,Fireplace(s),Gas |
| Cooling | Central Air |
| Possession | Delivery Of Deed |
| Roof | Asphalt,Fiberglass |
| Appliances | Built-In Oven,Cooktop,Dryer,Dishwasher,Refrigerator,Water Softener,Washer |
| Garage Spaces | 2 |
| Patio/Porch Features | Covered,Front Porch,Patio |
| Architectural Style | Ranch |
| Construction Materials | Block,Stone,Vinyl Siding |
| Year Built | 1963 |
| View | Trees/Woods |
| Stories Count | 1 |
| Township | South Russell Village |
| Levels | One |
| Property Subtype | Single Family Residence |
| Tax Year | 2025 |
| Community Features | Common Grounds/Area,Fishing,Lake |
| County | Geauga |
| Property Type | Residential |
| HOA | false |
| Attached Garage | true |
| Subdivision Name | Bellwood Lake |
| Garage Y/N | true |
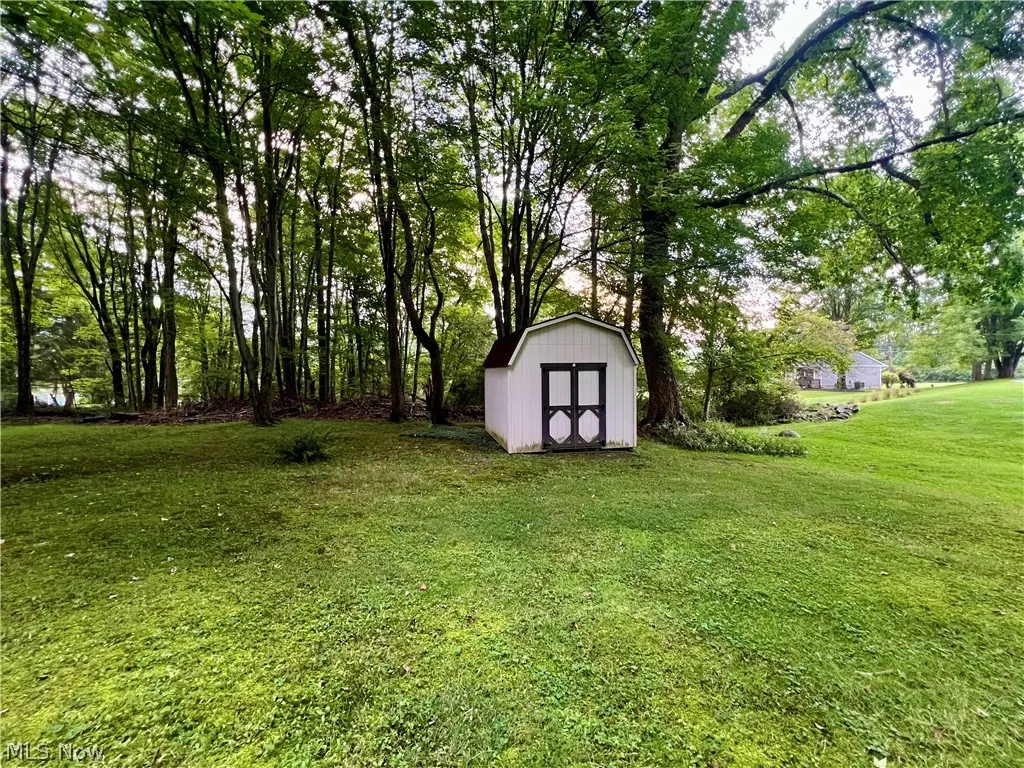
| Other Structures | Shed(s) |
| Total Rooms | 8 |
| Full Baths | 3 |
| Status | Pending |
| Directions | Rt 306 to Bell Rd. The home is East of 306. |
| ModificationTimestamp | 2026-09-05T02:55:20.743-00:00 |
| City | Chagrin Falls |
| High School District | Chagrin Falls EVSD - 1808 |
| Lot Size Units | Acres |
| Carport Y/N | false |
| Land Lease Y/N | false |
| Tax Annual Amount | 5267 |
| Home Warranty Y/N | false |
| Living Area Units | Square Feet |
| Standard Status | Pending |
| Occupancy Type | Vacant |
| Middle/Junior School District | Chagrin Falls EVSD - 1808 |
| Elementary School District | Chagrin Falls EVSD - 1808 |
| Year Built Source | Public Records |
| Virtual Tour | https://youtu.be/iEXLYz3P0w8 |
| Property Sub Type Additional | Single Family Residence |
| PostalCity | CHAGRIN FALLS |
| Legal Description | LOT- 5 -1 |
Interior Features
| Basement | Exterior Entry,Full,Partially Finished,Storage Space,Walk-Out Access |
|---|---|
| Total Fireplaces | 1 |
| Fireplace Features | Family Room,Wood Burning |
| Basement (Y/N) | true |
| Air Conditioning Y/N | true |
| Heating Y/N | true |
| Fireplace Y/N | true |
| Above Grade Finished Area | 1478 |
| Laundry Features | Lower Level,Laundry Tub,Sink |
| Total Bedrooms | 4 |
| Below Grade Finished Area | 772 |
| Main Level Bedrooms | 4 |
| Main Level Bathrooms | 2 |
| Below Grade Finished Area Source | Assessor |
| Above Grade Finished Area Source | Assessor |
| Total Baths | 3 |
Exterior Features
| Fencing | None |
|---|---|
| Parking Features | Additional Parking,Attached,Drain,Garage,Garage Door Opener,Heated Garage,Garage Faces Rear,Storage |
| Lot Features | Back Yard,Wooded |
| Water Source | Well |
| Lot Size Area | 1 |
| Foundation Details | Block |
| Lot Size Acres | 1 |
| Lot Size Source | Assessor |
| Waterfront Y/N | false |
Amenities
- Foreclosure
- Views
- Short Sale
- New Construction
- Adult 55+
- Lease To Own
- No HOA Fees
- Furnished
- Primary On Main
- Air Conditioning
- Seller Finance
- Green
- Fixer Upper
- Horse
- Golf
- Fireplace
- Deck
- Garage
- Basement
- Pool
Property vs Single Family Average in 44022
Price
Taxes
Year Built

 © MLS Now, INC - Northern Ohio Regional Multiple Listing Service All information deemed reliable but not guaranteed. All properties are subject to prior sale, change or withdrawal. Neither listing broker(s) or information provider(s) shall be responsible for any typographical errors, misinformation, misprints and shall be held totally harmless. Listing(s) information is provided for consumer's personal, non-commercial use and may not be used for any purpose other than to identify prospective
 All information deemed reliable but not guaranteed. All properties are subject to prior sale, change or withdrawal. Neither listing broker(s) or information provider(s) shall be responsible for any typographical errors, misinformation, misprints and shall be held totally harmless. Listing(s) information is provided for consumers personal, non-commercial use and may not be used for any purpose other than to identify prospective properties consumers may be interested in purchasing. Information on this
