
Open House Sun, Sep 13th 01:30 PM - 03:30 PM - Views
Address
18101 Greatwood Lane, Chagrin Falls, OH
Price
$ 858,000
Property Attributes
- MLS#5235313
- TypeSingle Family
- Listing Status Active
- CountyGEAUGA
- CityChagrin Falls
- NeighborhoodGREATWOOD EST
- Zip44023
- StyleConventional
- Year Built1996
- Taxes$ 11649
- Price$ 858,000
- Bedrooms4
- Full Bathrooms3
- Half Bathrooms1
- Sqr Footage3978
- Lot Size2.09 Acres
Data Source:
MLSNow
Property Description
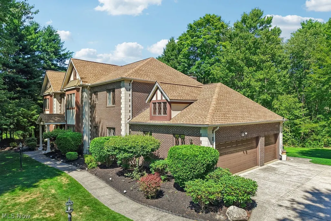
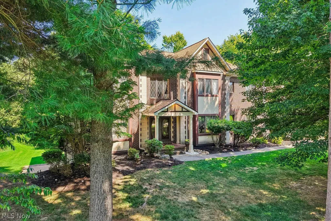
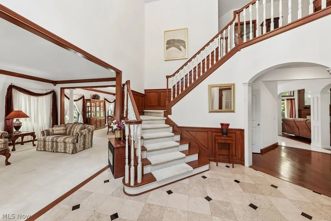
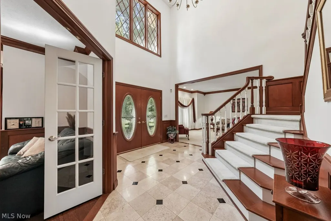
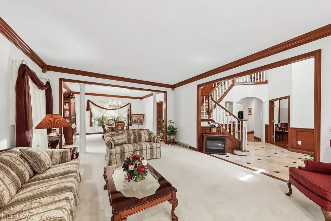
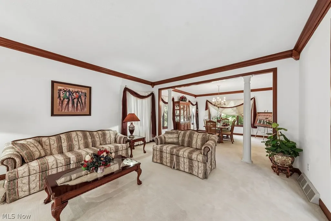
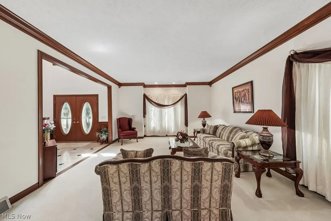
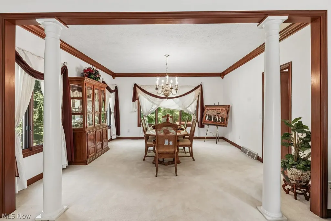
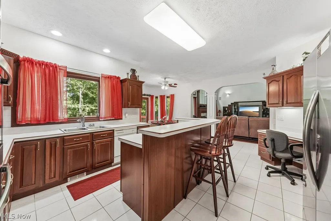
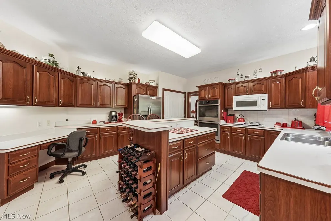
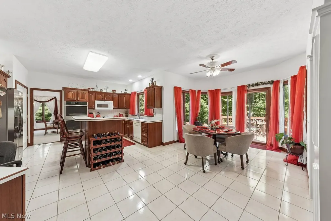
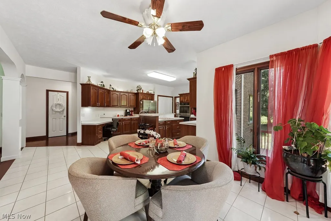
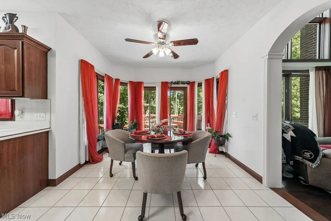
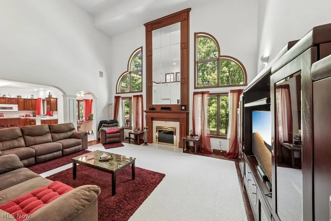
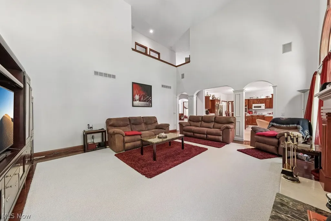
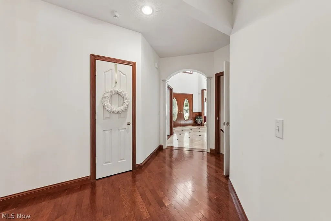
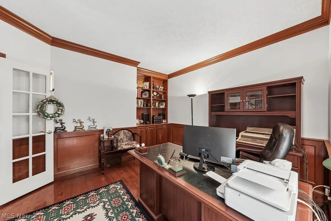
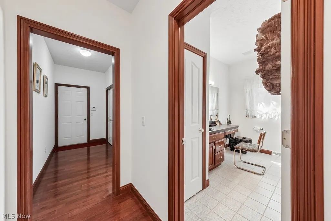
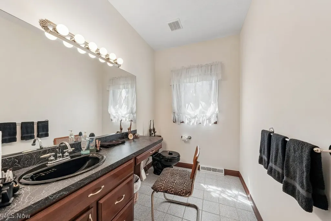
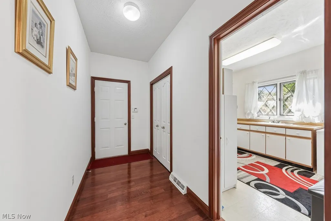
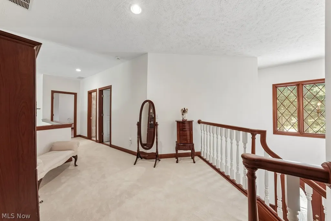
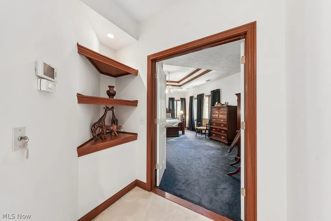
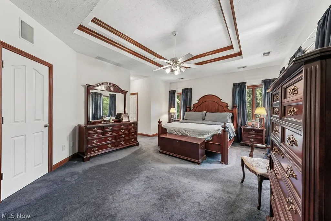
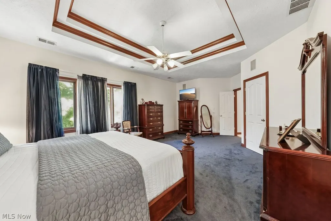
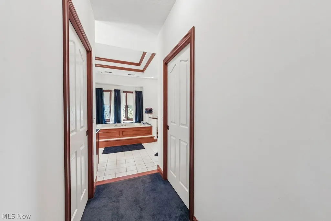
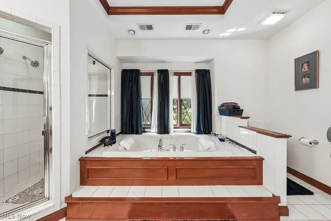
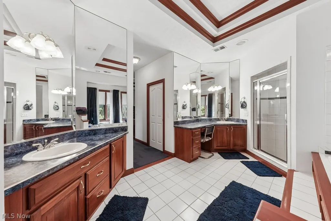
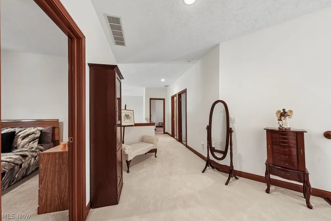
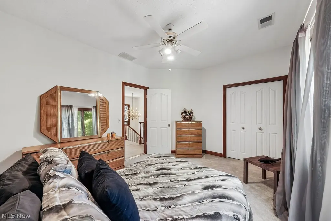
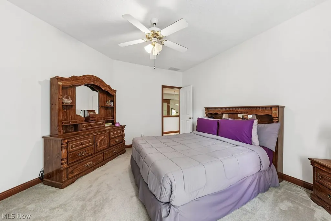
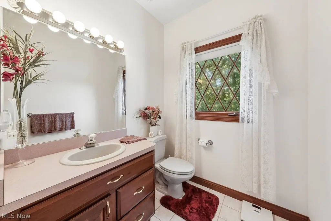
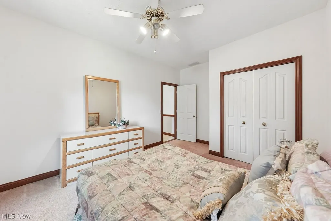
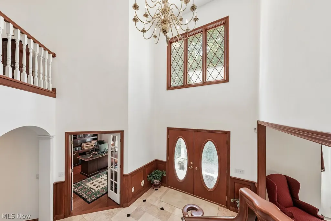
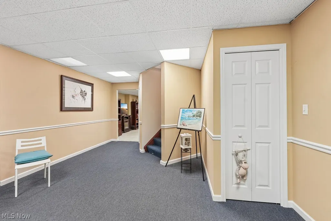
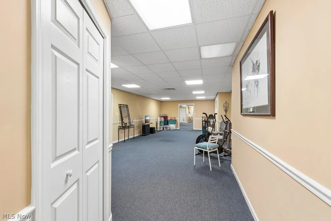
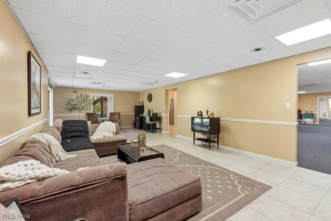
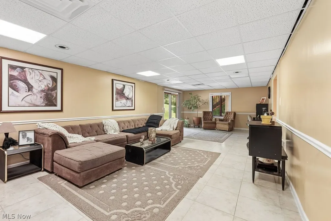
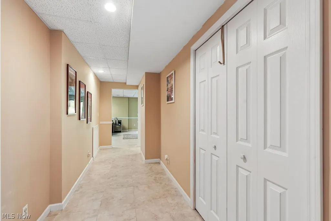
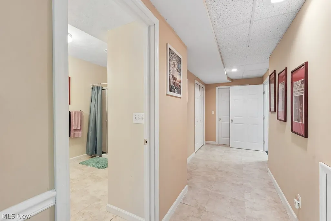
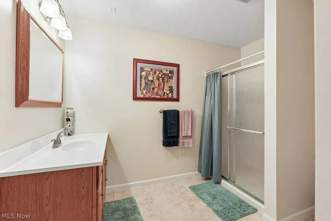
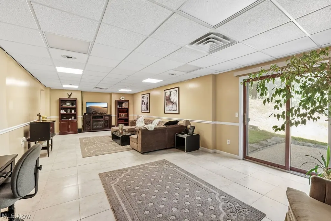
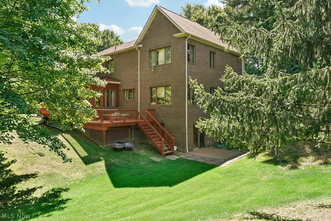
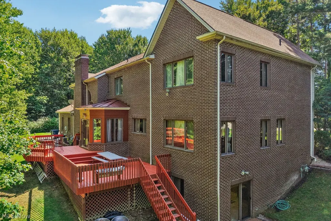
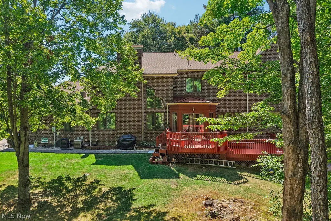
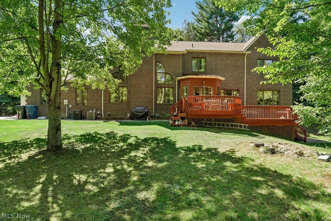
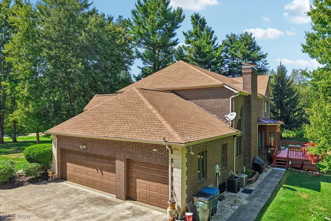
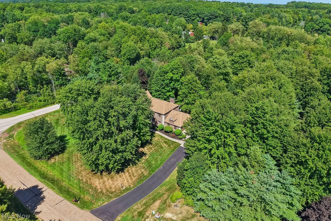
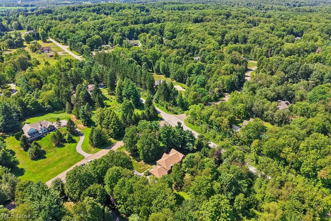
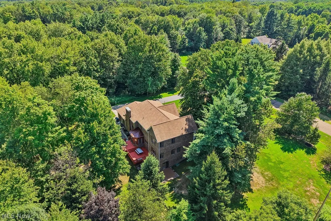
The immense love and care that have filled every inch of this warm, exquisite one-owner home are felt the moment you step inside. This stunning 4-bedroom, 3.5 baths residence with 3 car garage. Features an open floor plan highlighted by soaring ceilings and an abundance of natural light throughout. Welcomed by a large foyer that opens to a spacious living room, adjacent to the dining room that seamlessly flows into the kitchen and morning room with sliding glass doors that open to an expansive tiered deck overlooking a lush, private backyard—perfect for relaxing or entertaining. The main level provides versatile spaces for both everyday living and gatherings as evidenced by a comfortable family room with gas fireplace and private office perfect for working from home. A convenient first-floor laundry room and half bath add to the home’s functionality. The upstairs hallway overlooks the living area below, enhancing the home’s open and airy feel. The spacious primary suite features walk-in closets and a private bath with double sinks, a soaking tub, and a walk-in shower. Three additional bedrooms and a full bath complete the second floor. Additional highlights include a finished walkout lower level offering extra living space and a full bathroom and ample storage. Major updates include a new furnace and A/C (July 2026), washer and dryer (July 2026), refrigerator and wall oven (November 2025), newer water treatment system, newer Nature Stone flooring in the garage and patio (July 2026), and a newer roof. Experience the comfort, quality, and tranquility this exceptional property has to offer. Don't believe me?! COME AND SEE FOR YOURSELF!
| Price History | |
|---|---|
| 8/10/2026 | Listed $858,000 |
General Features
| Sewer | SepticTank |
|---|---|
| Heating | ForcedAir,Gas |
| Cooling | CentralAir |
| Possession | DeliveryOfDeed |
| Roof | Asphalt |
| Appliances | BuiltInOven,Dryer,Dishwasher,Disposal,Microwave,Refrigerator,Washer |
| Garage Spaces | 3.0 |
| Patio/Porch Features | Deck,FrontPorch,Patio |
| Architectural Style | Conventional |
| Security Features | SecuritySystem,SmokeDetectors |
| Construction Materials | Brick |
| Year Built | 1996 |
| View | TreesWoods |
| Stories Count | 2 |
| Township | Auburn Twp |
| Levels | Two |
| Property Subtype | SingleFamilyResidence |
| Tax Year | 2025 |
| County | Geauga |
| New Construction | No |
| Property Type | Residential |
| HOA | No |
| Attached Garage | Yes |
| Subdivision Name | GREATWOOD EST |
| Garage Y/N | Yes |
| Other Structures | Outbuilding,Storage |
| Total Rooms | 9 |
| Full Baths | 3 |
| Status | Active |
| Directions | off Taylor May,east of Auburn Rd. |
| City | Chagrin Falls |
| Land Lease Amount | 0.0 |
| Senior Community Y/N | No |
| High School District | Kenston LSD - 2804 |
| Lot Size Units | Acres |
| Carport Y/N | No |
| Property Attached Y/N | No |
| Land Lease Y/N | No |
| Tax Annual Amount | 11649.0 |
| Home Warranty Y/N | Yes |
| Lease Renewal Y/N | No |
| Additional Parcels Y/N | No |
| Lease Considered Y/N | No |
| Rent Control Y/N | No |
| Living Area Units | SquareFeet |
| Standard Status | Active |
| Occupancy Type | Owner |
| Middle/Junior School District | Kenston LSD - 2804 |
| Elementary School District | Kenston LSD - 2804 |
| Year Built Source | PublicRecords |
| Property Sub Type Additional | SingleFamilyResidence |
| MobileHomeRemainsYN | No |
| PostalCity | CHAGRIN FALLS |
| Legal Description | S/L 1 GREATWOOD ESTATES SUB |
Interior Features
| Interior Amenities | BuiltInFeatures,CeilingFans,EntranceFoyer,EatInKitchen,HighCeilings,KitchenIsland,OpenFloorplan,Storage,SoakingTub,WalkInClosets |
|---|---|
| Basement | Full,Finished,StorageSpace,WalkOutAccess,SumpPump |
| Total Fireplaces | 1 |
| Fireplace Features | FamilyRoom,Gas |
| Total Stories | 2 |
| Basement (Y/N) | Yes |
| Air Conditioning Y/N | Yes |
| Heating Y/N | Yes |
| Fireplace Y/N | Yes |
| Above Grade Finished Area | 3978.0 |
| Half Baths | 1 |
| Laundry Features | InHall |
| Total Bedrooms | 4 |
| Below Grade Finished Area | 2069.0 |
| Main Level Bathrooms | 1 |
| Below Grade Finished Area Unit Type | SquareFeet |
| Below Grade Finished Area Source | Realist |
| Above Grade Finished Area Source | Realist |
| Above Grade Finished Area Unit Type | SquareFeet |
| Total Baths | 4 |
Exterior Features
| Parking Features | Attached,Drain,Electricity,Garage,GarageDoorOpener |
|---|---|
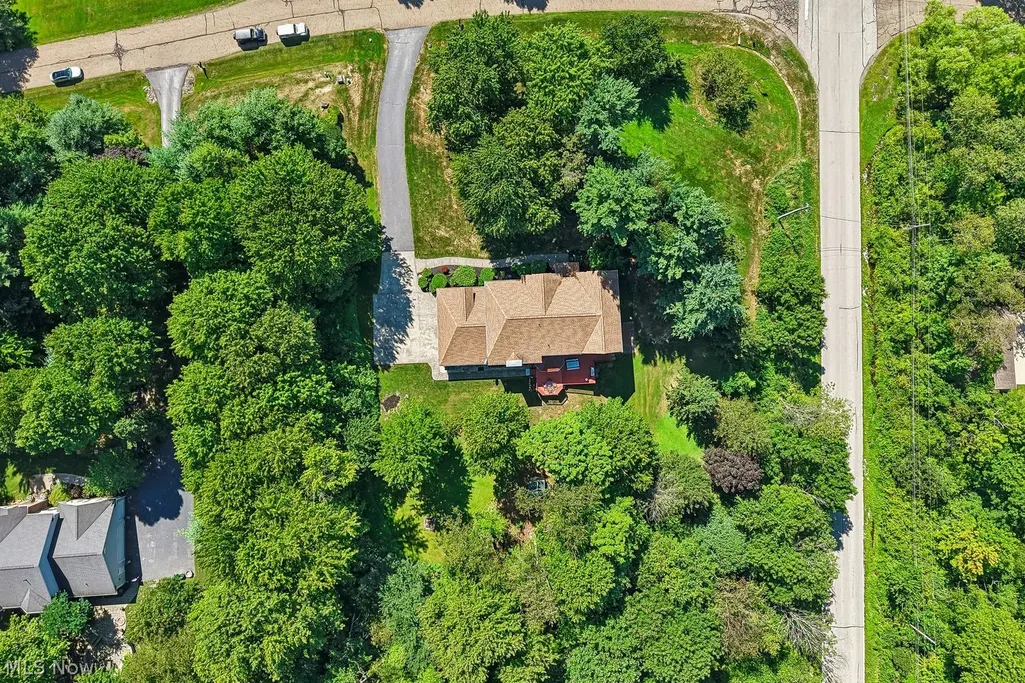
| Lot Features | BackYard,CornerLot,CulDeSac,FrontYard,Landscaped,Private,Views,Wooded |
| Water Source | Well |
| Lot Size Area | 2.09 |
| Spa | No |
| Lot Size Acres | 2.09 |
| Lot Size Source | PublicRecords |
| Waterfront Y/N | No |
| Crops Included Y/N | No |
| Horse Y/N | No |
| Irrigation Water Rights Y/N | No |
Amenities
- Foreclosure
- Views
- Short Sale
- New Construction
- Adult 55+
- Lease To Own
- No HOA Fees
- Furnished
- Primary On Main
- Air Conditioning
- Seller Finance
- Green
- Fixer Upper
- Horse
- Golf
- Fireplace
- Deck
- Garage
- Basement
- Pool
Property vs Single Family Average in 44023
Price
Taxes
Year Built

 © MLS Now, INC - Northern Ohio Regional Multiple Listing Service All information deemed reliable but not guaranteed. All properties are subject to prior sale, change or withdrawal. Neither listing broker(s) or information provider(s) shall be responsible for any typographical errors, misinformation, misprints and shall be held totally harmless. Listing(s) information is provided for consumer's personal, non-commercial use and may not be used for any purpose other than to identify prospective
 All information deemed reliable but not guaranteed. All properties are subject to prior sale, change or withdrawal. Neither listing broker(s) or information provider(s) shall be responsible for any typographical errors, misinformation, misprints and shall be held totally harmless. Listing(s) information is provided for consumers personal, non-commercial use and may not be used for any purpose other than to identify prospective properties consumers may be interested in purchasing. Information on this
